


REF. VC537–MONFERRATO TERRUGGIA, VIA BRAIA 4
€ 330.000


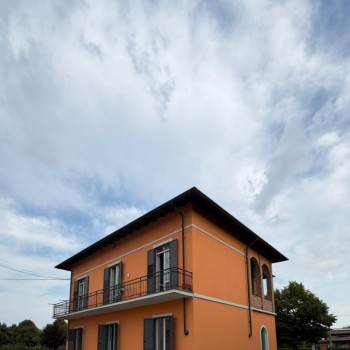
This villa is a detached, private home nestled in greenery, surrounded by a large garden of approximately 1,800 square meters that embraces it on all four sides, offering space, privacy, and direct access to the outdoors.
The home is spread across three levels, designed to adapt to different needs of daily life. The ground floor features the main living area, where the living room becomes the heart of the home, flanked by a functional kitchen and versatile spaces such as a study. The two bedrooms make this level complete and habitable, while the bathroom conveniently serves the living and sleeping areas.
Upstairs, there is an attic space, a space that can be freely adapted: a relaxation area, an additional study, or a multifunctional space, with a more intimate and cozy feel.
The basement level further expands the home's possibilities, with a welcoming tavern ideal for socializing, flanked by utility rooms such as a storage room, storage space, a bathroom, and the boiler room, ensuring practicality and organization.
Outside, the terrace and porch create a natural continuity between interior and exterior, perfect for enjoying the home even in the milder seasons. A convenient and spacious double garage completes the property.
Overall, it's a home that combines functionality and spaciousness, designed for those seeking independence, space, and tranquility without sacrificing the comfort of well-distributed living.
| Premises: | 10 | Rooms: | 3 | Living rooms: | 1 |
| Kitchen: | 1 | Restrooms: | 2 | Storage rooms: | 1 |
| Study room: | 1 | Terrace: | 1 | Garden: | Yes |
| Land: | 1800 | Land: | Yes | Box: | 1 |
| Heating: | Indipendent | Sqm: | 320 sqm | Flat: | No |
| Elevator: | No | With furnitures: | No |
- 320 sqm
- 3 Rooms
- 2 bathrooms

- 150 sqm
- 2 Rooms
- 1 bathrooms

- 200 sqm
- 2 Rooms
- 1 bathrooms

- 249 sqm
- 4 Rooms
- 2 bathrooms

- 200 sqm
- 2 Rooms
- 2 bathrooms

- 500 sqm
- 4 Rooms
- 4 bathrooms

- --- sqm
- 4 Rooms
- 2 bathrooms

- 1450 sqm
- --- Rooms
- --- bathrooms

- 632 sqm
- 5 Rooms
- 4 bathrooms